7216 Versailles Drive, Amarillo, TX 79121-1812
- $1,250,000
- 6
- BD
- 9
- BA
- 5,957
- SqFt




- List Price
- $1,250,000
- Status
- ACTIVE
- MLS#
- 26-66
- Price Change
- ▼ $45,000 1783980232
- Year Built
- 1982
- Levels
- Two
- Bedrooms
- 6
- Bathrooms
- 9
- Living Area
- 5,957
- Acres
- 0.61
- Area
- 0213 - Sleepy Hollow
Property Description
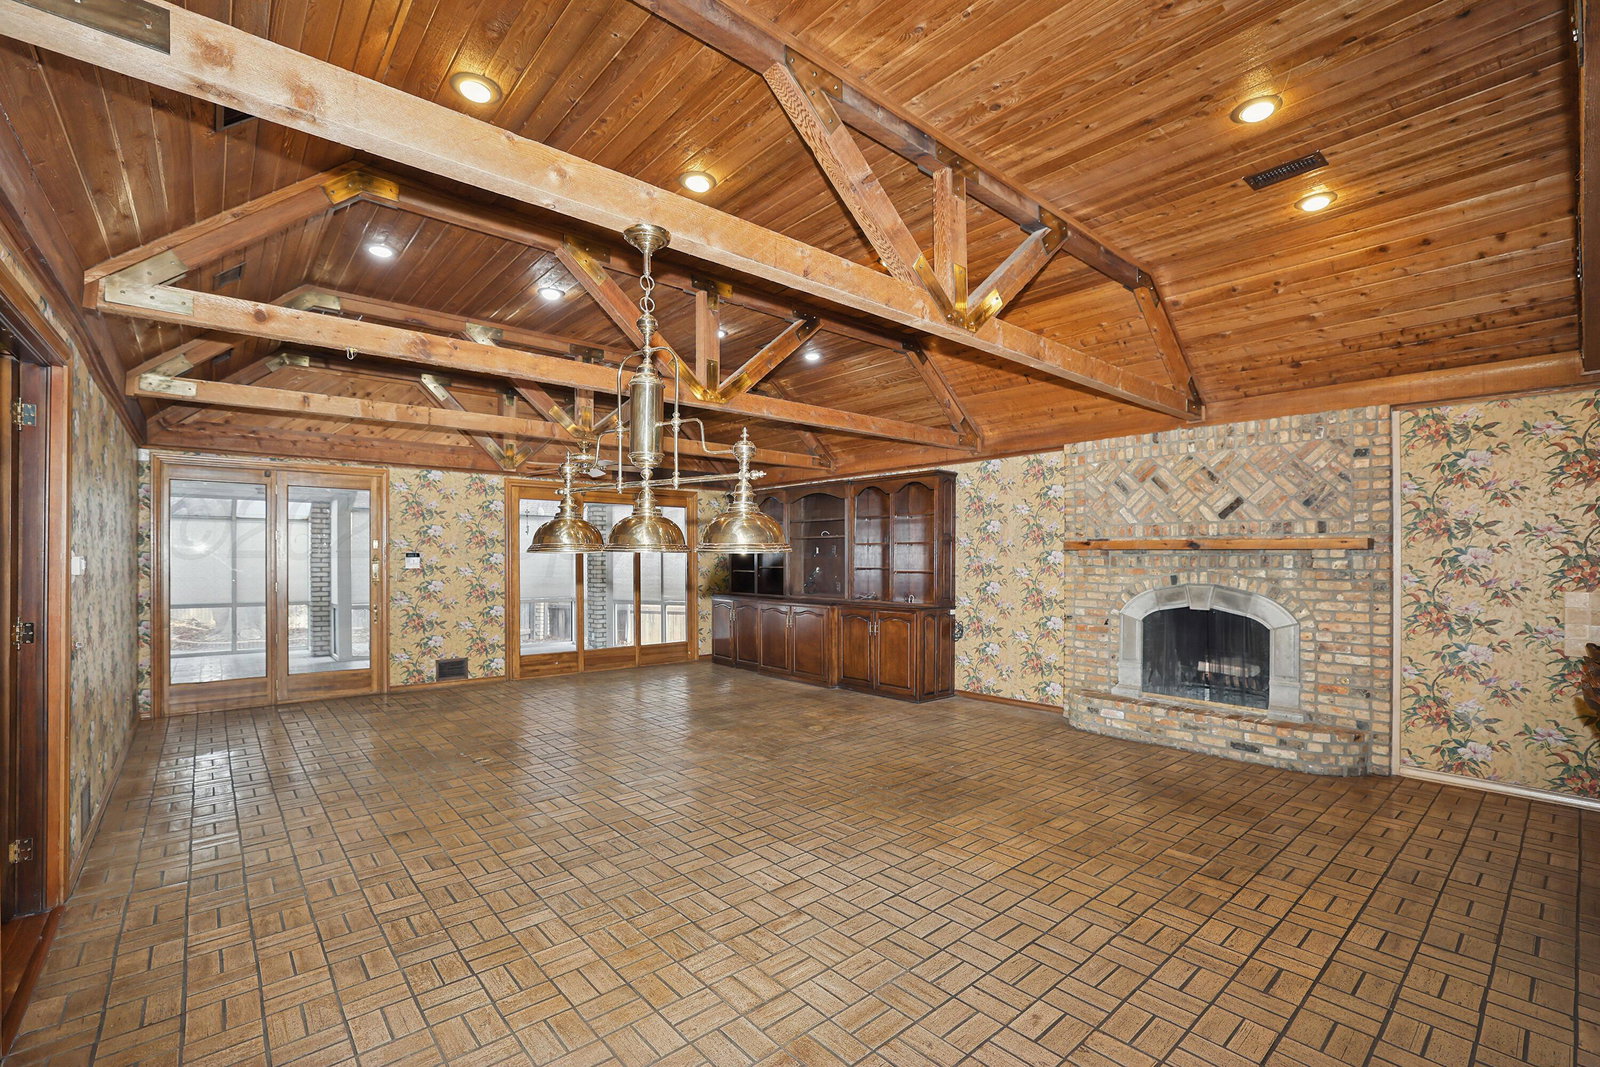
Experience Unparalleled Prestige In This Custom Masterpiece On An Oversized Corner Lot In The Established Versailles Neighborhood. The home's grand entry leads to a formal dining room served by a butler's pantry, perfect for hosting sophisticated gatherings. Beyond the dining area, the home features 2 distinct living spaces: a spacious formal living room w/ a fireplace & built-in cabinetry—including a specialized gun case & display shelving & a magnificent great room defined by truss-beam ceilings & its own fireplace. For the culinary enthusiast, the chef's kitchen is a dream, featuring an island w/ bar seating, Sub-Zero refrigeration, 2 Viking ovens, & a Wolf 5-burner gas cooktop. This space flows effortlessly, offering ample room for family meals & high-end entertaining. The private quarters are equally impressive. The isolated primary sanctuary features a sitting room/office, an exercise room w/ mirrored walls, & 3 walk-in closets, including a dedicated cedar closet. Bedrooms 2 through 4 are located on the first floor, while the 5th bedroom resides on the second level; all four guest bedrooms are complete w/ private ensuite baths and large walk-in closets. For recreation, the lower-level basement serves as an entertainment hub w/ a large bar, a pool table area, & a stone fireplace. A stunning sunroom w/ a wall of windows, along the back of the home, offers tranquil views & leads you to the resort-style backyard. The basement, detached studio, & detached pool house are NOT INCLUDED IN THE SQUARE FOOTAGE. This outdoor destination includes a swimming pool, an enclosed gazebo, & a detached pool house with a kitchen & bath. The property is completed by a 4-car garage capacity, including a detached 2-car garage w/ private mother-in-law quarters. An extraordinary haven of luxury.
/u.realgeeks.media/shopamarillohomes/Fathom_Realty_Amarillo,_TX.jpg)
Additional Information
- Levels
- Two
- Exposure
- South
- Detached Structure
- Guest Quarters, Gazebo, Pool House
- Foundation
- Slab
- Water
- City
- Sewer
- City
- Pool Description
- In Ground, Heated
- Garage Stalls
- 4
- Garage Description
- Garage Faces Side, Garage Door Opener
- Interior
- Sun Room, Utility, Bonus, Butlers Pantry, Den, Exercise, Great Room, Isolated Primary, In-Law Floorplan, Pantry, Dining Room - Formal, Dining Room - Kit Cm
- Appliances
- Disposal, Double Oven, Cooktop, Dishwasher, Microwave, Refrigerator, Ice Maker, Warming Oven
- Fireplace Description
- Gas Log, Wood Burning
- Heating
- Unit - 3 or More, Central, Natural Gas
- Cooling
- Unit - 3 or More, Electric, Central Air
- Elementary School
- Sleepy Hollow
- Middle School
- Bonham
- High School
- Amarillo
Mortgage Calculator
Listing courtesy of The Connie Taylor Group from Keller Williams Realty Amarillo