




ALL Local Listings - ONE Website

Amarillo, Canyon & Bushland Homes For Sale

Home Search Simplified!

Welcome to the local home search site that was designed for you. Search all homes for sale by city, neighborhood, price or even school district. Save your favorite homes for later review, get email updates of new listings and price reductions, and even request home tours online.

Happy House Hunting!


Amarillo Neighborhoods

SW Amarillo Neighborhoods

SW Amarillo Neighborhoods

Search Now

SE Amarillo Homes for Sale

SE Amarillo Neighborhoods

Search Now

NW Amarillo Neighborhoods

NW Amarillo Neighborhoods

Search Now

Homes for Sale SW of Amarillo City Limits

SW of City Limits

Search Now

Homes for Sale SE of City Limits

SE of City Limits

Search Now

Homes for Sale NW of Amarillo City Limits

NW of City Limits

Search Now

Homes for Sale in Canyon, Bushland, River Falls, Vega, Borger,  Hereford, Claude, Fritch

Surrounding Towns

Search Now

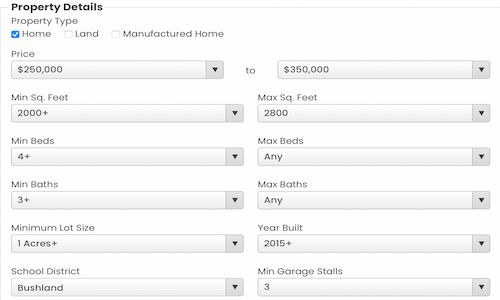
Advanced Search - Search Homes for Sale in Amarillo

Advanced Search

Search Now

Quick Search Options

New Construction Homes for Sale in Amarillo

New Construction

Search Now

Homes for Sale on Acreage in Amarillo, Canyon, Bushland

Homes on Acreage

Search Now

Lots and Land for Sale in Amarillo, Canyon, Bushland

Lots and Land

Search Now

Search by School District

Search by School District

Search Now

Local Professionals

Get Pre-Approved Now

Get Pre-Approved for a Mortgage

Learn More

Amarillo's Newest Listings

$499,000
3 Beds 3 Baths 26-6796 MLS
Welcome home to this stunning Tuscany home nestled on an oversized cul-de-sac lot in the desirable Greenways neighborhood. Boasting a spectacular outdoor paradise w/ a heated pool w/ a waterfall, fire pit & separate side yard, this home is the ultimate retreat! Featuring exceptional curb appeal & lush, mature landscaping, the property welcomes you w/ warmth & sophistication from the moment you arrive. Step inside to an expansive living area featuring a stone fireplace, custom built-in cabinetry, & elegant beamed ceilings. Designed flawlessly for entertaining, the open-concept layout seamlessly connects the living room to the dining area & a chef's kitchen. The kitchen is a chef's dream, featuring a massive center island w/ sink, extensive bar seating, a premium 5-burner gas, & a generous walk-in pantry w/ abundant storage. Just off the main living space, a bright & airy sunroom w/ stained concrete flooring offers a serene transition to both the back patio & the private owner's retreat. The isolated primary suite serves as a true sanctuary, featuring French doors that open to a spa-like ensuite bath complete w/ dual vanities, a large built-in linen cabinet, a custom walk-in shower, a relaxing jetted tub, & a large walk-in closet. On the other side of the home, bedrooms 2 and 3 are spacious & share a full hall bath, which includes access to a dedicated safe room for ultimate peace of mind. A convenient powder bath is also perfectly located for guests. Amenities include wood tile flooring, beautiful wood trim throughout, abundant cabinet storage, accent beamed ceilings,a safe room, a safe, a dog run & so much more! The outdoor living space is a show-stopping private paradise. Whether you are hosting a crowd or enjoying a quiet evening, this backyard w/ a privacy fence has it all, including that heated pool featuring a tranquil waterfall element, a fire pit, & a charming pergola area perfect for lounging. The side yard expands your outdoor options even further, boasting a covered patio area, a 2nd cozy fire pit to accompany the one by the pool, beautifully enclosed by a premium wrought iron fence. The 3-car garage offers fantastic functionality, equipped w/ its own utility sink & a workbench area perfect for projects. The concrete driveway leading to the garage is impressive. Roof being replaced in September 2026.This home is an absolute masterpiece of comfort, safety, & entertainment. Don't miss your chance to own a slice of paradise in The Greenways--schedule your private tour today!

6000 Riley Elizabeth Place, Amarillo

$345,000
3 Beds 2 Baths 26-6749 MLS
Welcome home to Westover Village, where effortless everyday living meets thoughtful, high-value design. Step inside an expansive, open-concept great room anchored by a stunning corner stacked-stone fireplace. The intelligent layout eliminates awkward spaces, giving you the freedom to arrange your dream furniture effortlessly while creating a warm, inviting setting for cozy family evenings. Entertaining flows naturally as the bright dining area connects directly to the chef-inspired kitchen. With sleek granite countertops & a raised breakfast bar, you can host lively dinner parties or enjoy quick, casual morning breakfasts together without ever missing a moment of the conversation. Your BASEMENTunlocks extra square footage that adapts entirely to your lifestyle--whether you envision a high- end home theater for movie nights, a dedicated fitness studio, or a vibrant 2nd living area for kids & guests. When it's time to unwind, the isolated primary suite offers a quiet sanctuary thoughtfully designed w/ direct access to the utility room, turning routine laundry days into a fast, painless breeze. 2 additional bedrooms share a full bath nearby, providing privacy for everyone in the home. Every detail works to give you total peace of mind & low-maintenance living. Upgraded dining room windows bring in crisp, natural light, an automated sprinkler system keeps your lawn lush w/ zero hassle, & a premium Pella front door equipped w/ a security screen delivers enhanced energy efficiency, lasting durability, & security for your family.

8503 Hamilton Drive, Amarillo

Start Your Search