5706 Wesley Road, Amarillo, TX 79119-1601
- $817,500
- 4
- BD
- 3
- BA
- 3,474
- SqFt




- List Price
- $817,500
- Status
- ACTIVE
- MLS#
- 26-4375
- Price Change
- ▼ $7,500 1784675319
- Year Built
- 2017
- Levels
- Two
- Bedrooms
- 4
- Bathrooms
- 3
- Living Area
- 3,474
- Area
- 0222 - Colonies
Property Description
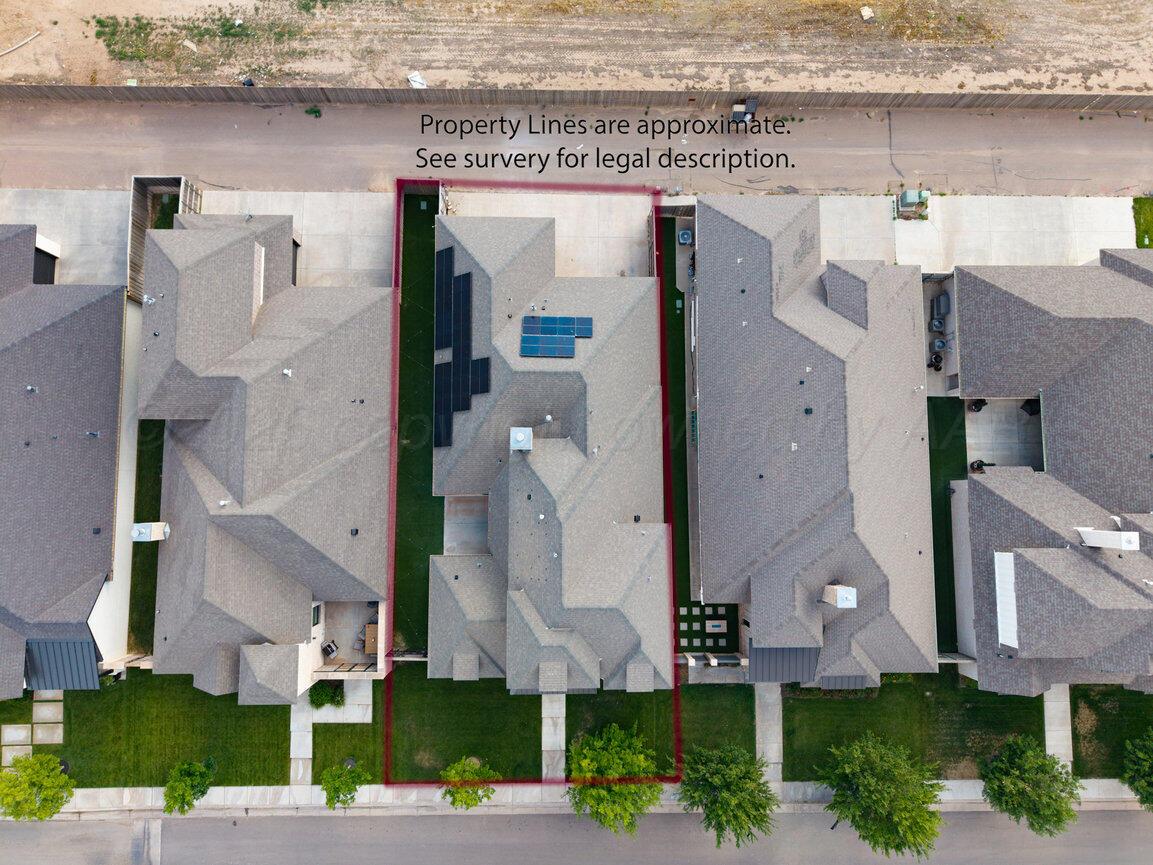
Welcome to this stunning open-concept home featuring a beautiful iron staircase that creates a lasting first impression. The spacious layout is enhanced by wood-look tile flooring, abundant natural light, and thoughtful design throughout. The chef-inspired kitchen is equipped with a 5-burner gas cooktop, double ovens with elegant French doors on the upper oven, and a butler's pantry complete with a wine refrigerator--perfect for entertaining. The isolated primary suite offers a luxurious retreat with a spa-like bathroom, while an additional bedroom is conveniently located on the main level. All bedrooms are generously sized, providing comfort and flexibility for family and guests. Upstairs, you'll find two additional bedrooms, a full bathroom, and a versatile second living area that easily serve as a private movie theater, game room, or media space. Enjoy outdoor living year-round on the covered patio featuring an electronic solar shade with a viewing window. The backyard is fully turfed for low-maintenance living and provides the perfect space for relaxing or entertaining. Additional highlights include spray foam insulation, two water heaters (including one recirculating system with a de-scaler), an RV/generator plug in the garage, under-eave lighting with timer controls, gutters on both sides of the home, and solar panels that will be paid in full by the seller at closing. This thoughtfully designed home offers a blend of luxury, efficiency, and functionality, making it an exceptional opportunity for its next owner.
/u.realgeeks.media/shopamarillohomes/Fathom_Realty_Amarillo,_TX.jpg)
Additional Information
- Levels
- Two
- Exposure
- East
- Exterior
- Brick Veneer
- Foundation
- Slab
- Water
- City
- Sewer
- City
- Roof
- Class 3
- Garage Stalls
- 3
- Garage Description
- Garage Faces Rear, Garage Door Opener
- Interior
- Butlers Pantry, Isolated Primary, Media, Mud Room, Pantry, Dining Room - Formal
- Appliances
- Disposal, Double Oven, Cooktop, Dishwasher, Microwave, Refrigerator, Ice Maker, Wine Refrigerator
- Fireplace Description
- Electric, Wood Burning
- Heating
- Solar, Central, Natural Gas
- Cooling
- Central Air
- Elementary School
- Sleepy Hollow
- Middle School
- Bonham
- High School
- Amarillo
Mortgage Calculator
Listing courtesy of Brittaney Bailey from Our Texas Real Estate