Share this with your friends


806-231-9711
Real Estate Company
9106 Bunkhouse Road, Amarillo, TX 79124
- $276,250
- 3
- BD
- 2
- BA
- 1,600
- SqFt




- List Price
- $276,250
- Status
- PENDING
- MLS#
- 26-7083
- Price Change
- ▼ $8,750 1789787488
- Year Built
- 2026
- New Construction
- Yes
- Levels
- One
- Bedrooms
- 3
- Bathrooms
- 2
- Living Area
- 1,600
- Area
- 0206 - Homestead
Property Description
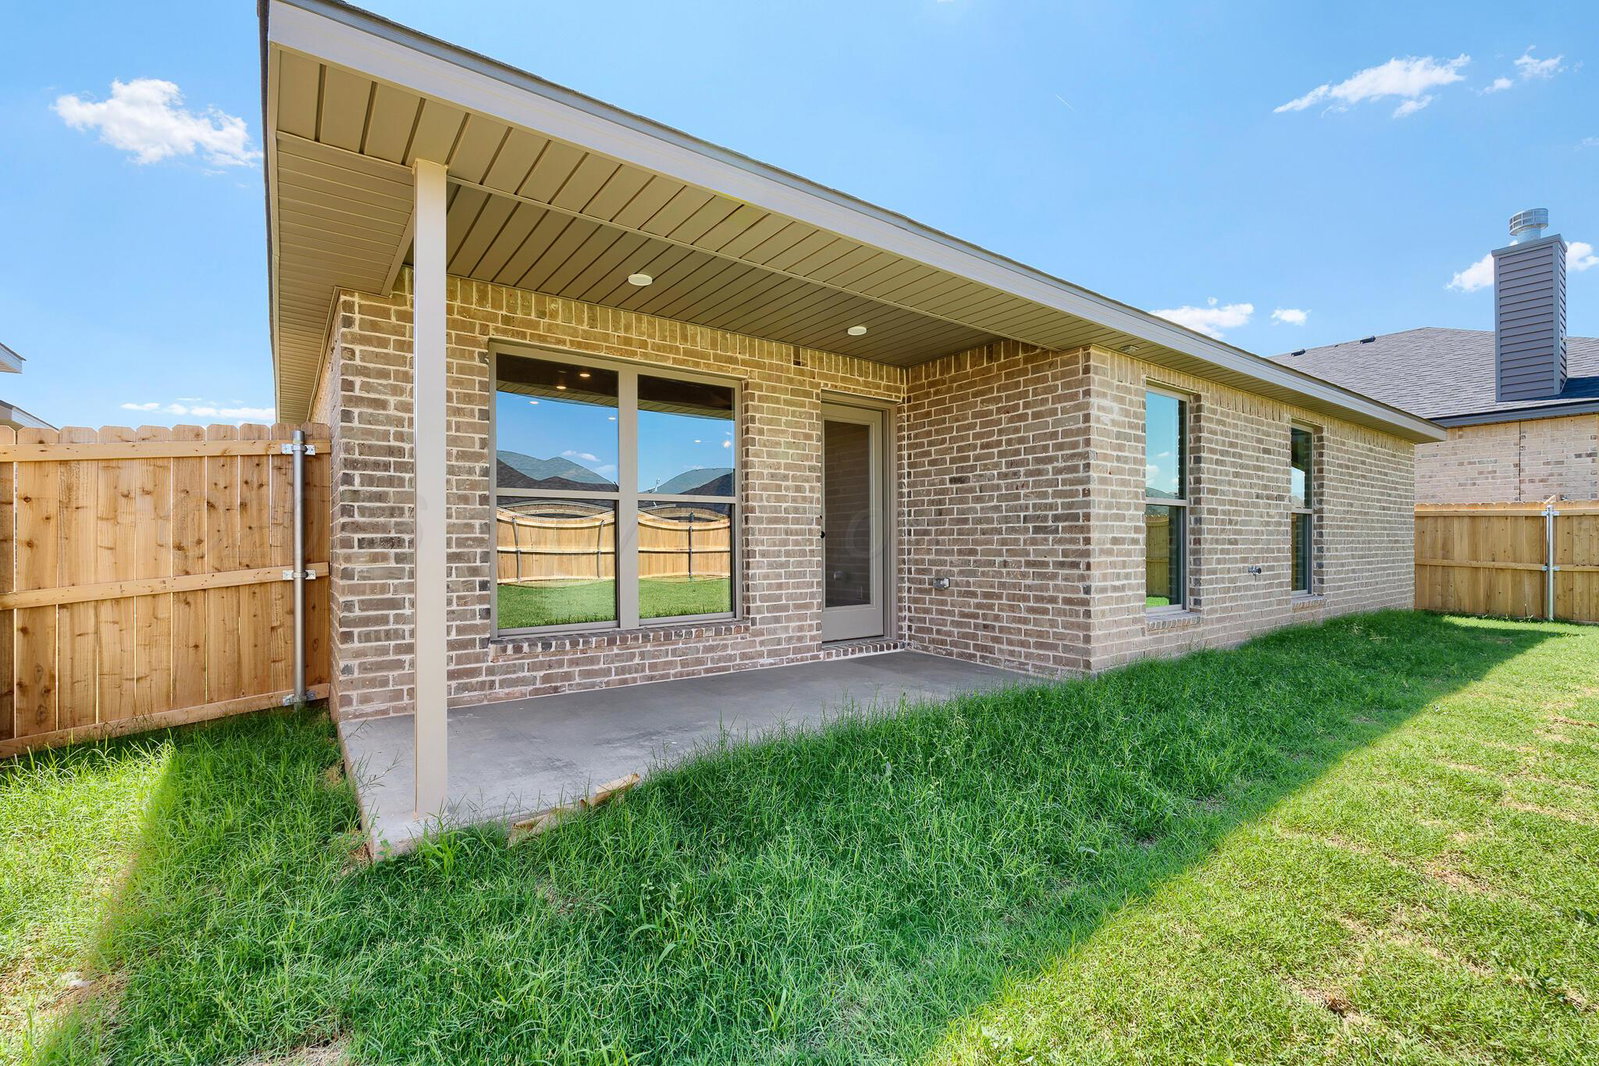
*THOUSANDS AVAILABLE IN INCENTIVES* The Pamela floor plan offers a spacious, well-designed layout with room to grow into what's next. The brick exterior features covered front and back porches. Inside you're welcomed into an open-concept kitchen, living, and dining area covered in luxury vinyl plank flooring in main areas. The spacious kitchen has granite or quartz countertops and a large island with bar seating, stainless steel appliances and fixtures, an enclosed pantry, and under-cabinet lighting. The private primary suite has a large walk-in closet and large walk-in shower (no tub). There are three additional storage closets throughout the home!
/u.realgeeks.media/shopamarillohomes/Fathom_Realty_Amarillo,_TX.jpg)
Additional Information
- Levels
- One
- Foundation
- Slab
- Water
- City
- Sewer
- City
- Pool Description
- None
- Garage Stalls
- 2
- Garage Description
- Garage Faces Front, Garage Door Opener
- Interior
- Utility, Pantry, Dining Room - Kit Cm, Dining Room - Liv Cm
- Appliances
- Disposal, Range, Dishwasher, Microwave
- Heating
- Central
- Cooling
- Central Air
- High School
- West Plains High School
How much is your home worth?
...get instant property value now!
Mortgage Calculator
Listing courtesy of Ayvrie Dixon from Green Door Group, LLC