Share this with your friends


806-231-9711
Real Estate Company
1213 S Bryan Street, Amarillo, TX 79102-1307
- $315,000
- 3
- BD
- 3
- BA
- 2,928
- SqFt




- List Price
- $315,000
- Status
- ACTIVE
- MLS#
- 26-4344
- Price Change
- ▼ $14,000 1792798723
- Year Built
- 1964
- Levels
- One
- Bedrooms
- 3
- Bathrooms
- 3
- Living Area
- 2,928
- Acres
- 0.27
- Area
- 0101 - Bivins
Property Description
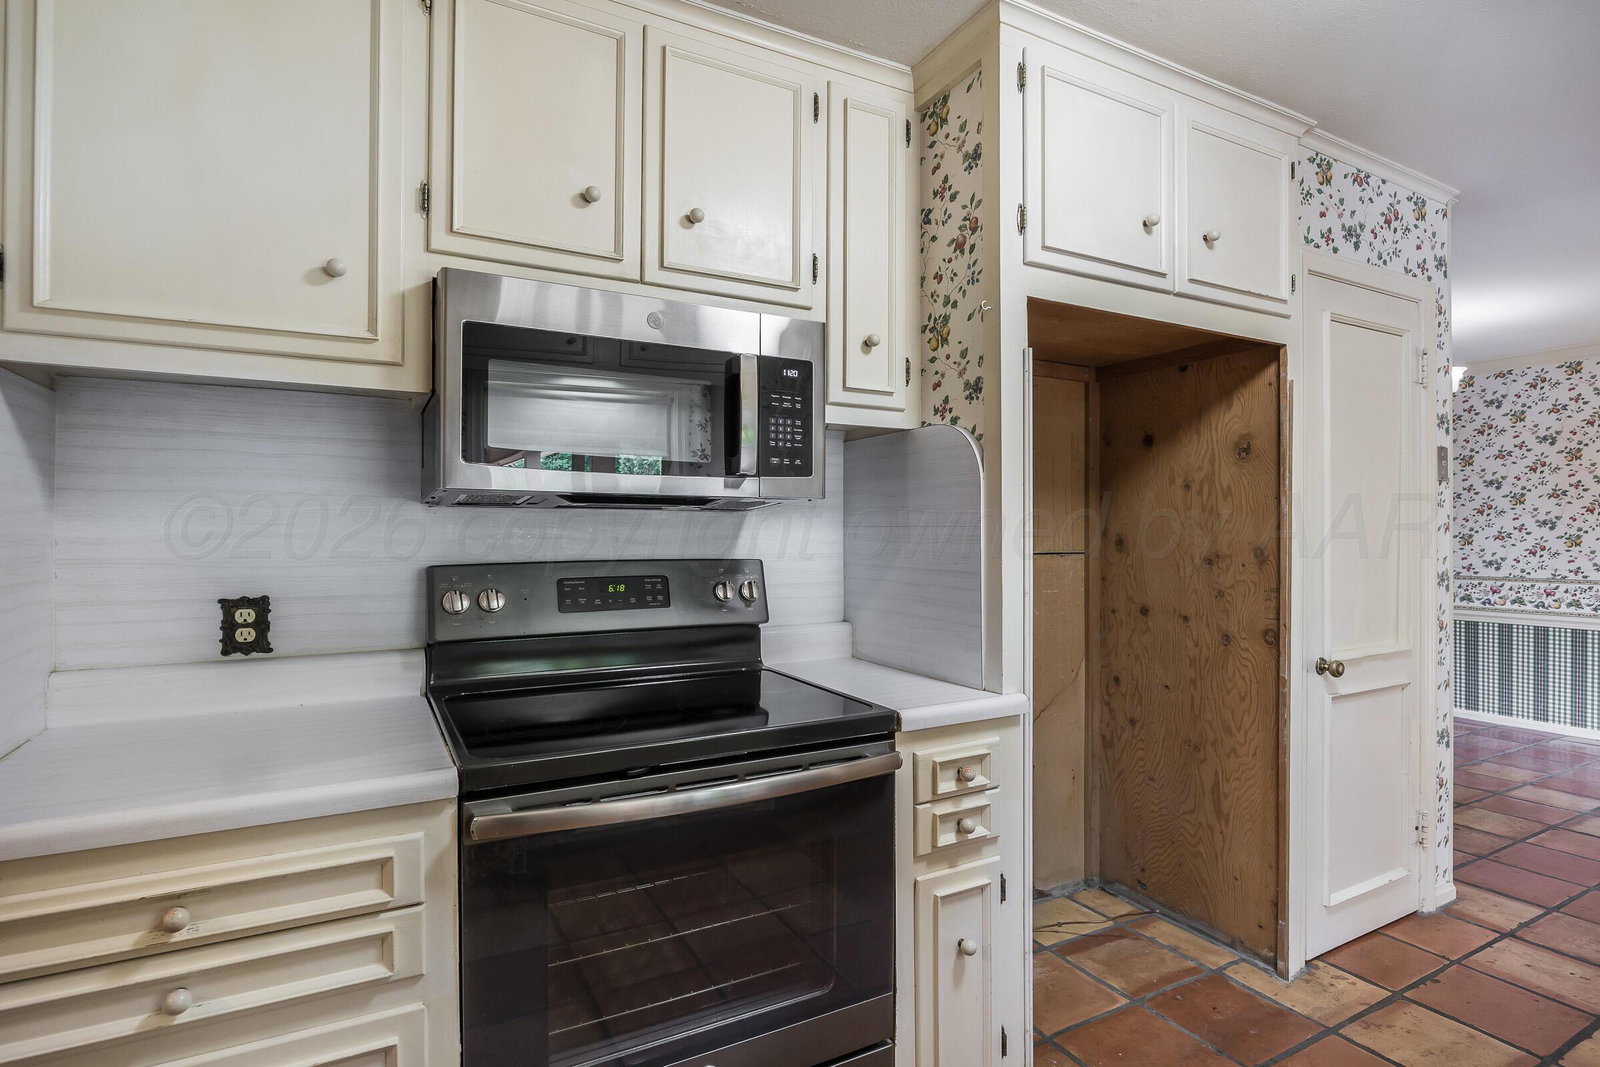
BIG PRICE REDUCTION!! CHECK IT OUT! Located in the lovely Bivins neighborhood, this light, bright, and open home offers the perfect blend of comfort, character, and convenience. Centrally located near popular restaurants, shopping, and everyday amenities, this 3-bedroom, 3-bath home is ideal for both family living and entertaining. Inside, you'll find spacious rooms, two inviting living areas, refinished hardwood floors, and beautiful crown moldings throughout. The primary suite is a true retreat featuring its own private living area and cozy fireplace. The versatile family room, complete with a private bath and fireplace, could easily serve as a second primary suite or guest quarters. An additional update includes a NEW architectural composition roof, adding both style and peace of mind Step outside to enjoy the large backyard and covered patio - perfect for enjoying beautiful summer evenings! The basement entrance is on the rear exterior of the home.
/u.realgeeks.media/shopamarillohomes/inroote_final_400x86.png)
Additional Information
- Levels
- One
- Exposure
- West
- Lot Dimensions
- 97.50 x 125
- Detached Structure
- Storage
- Foundation
- Pier & Beam
- Water
- City
- Sewer
- City
- Roof
- Composition, Class 3
- Garage Stalls
- 1
- Garage Description
- Garage Faces Side, Garage Door Opener
- Interior
- Utility, Den, Isolated Primary, Pantry, Dining Room - Liv Cm
- Appliances
- Disposal, Oven, Range, Dishwasher, Microwave
- Fireplace Description
- Gas Log
- Heating
- Unit - 1, Central, Natural Gas
- Cooling
- Unit - 1, Electric, Central Air
- Elementary School
- Bivins
- Middle School
- Austin
- High School
- Tascosa
How much is your home worth?
...get instant property value now!
Mortgage Calculator
Listing courtesy of Helen H Benton from Thatcher REALTORS®