


6108 Blue Sage Cir, Amarillo, TX 79124
Welcome to WESTWOOD ESTATES!
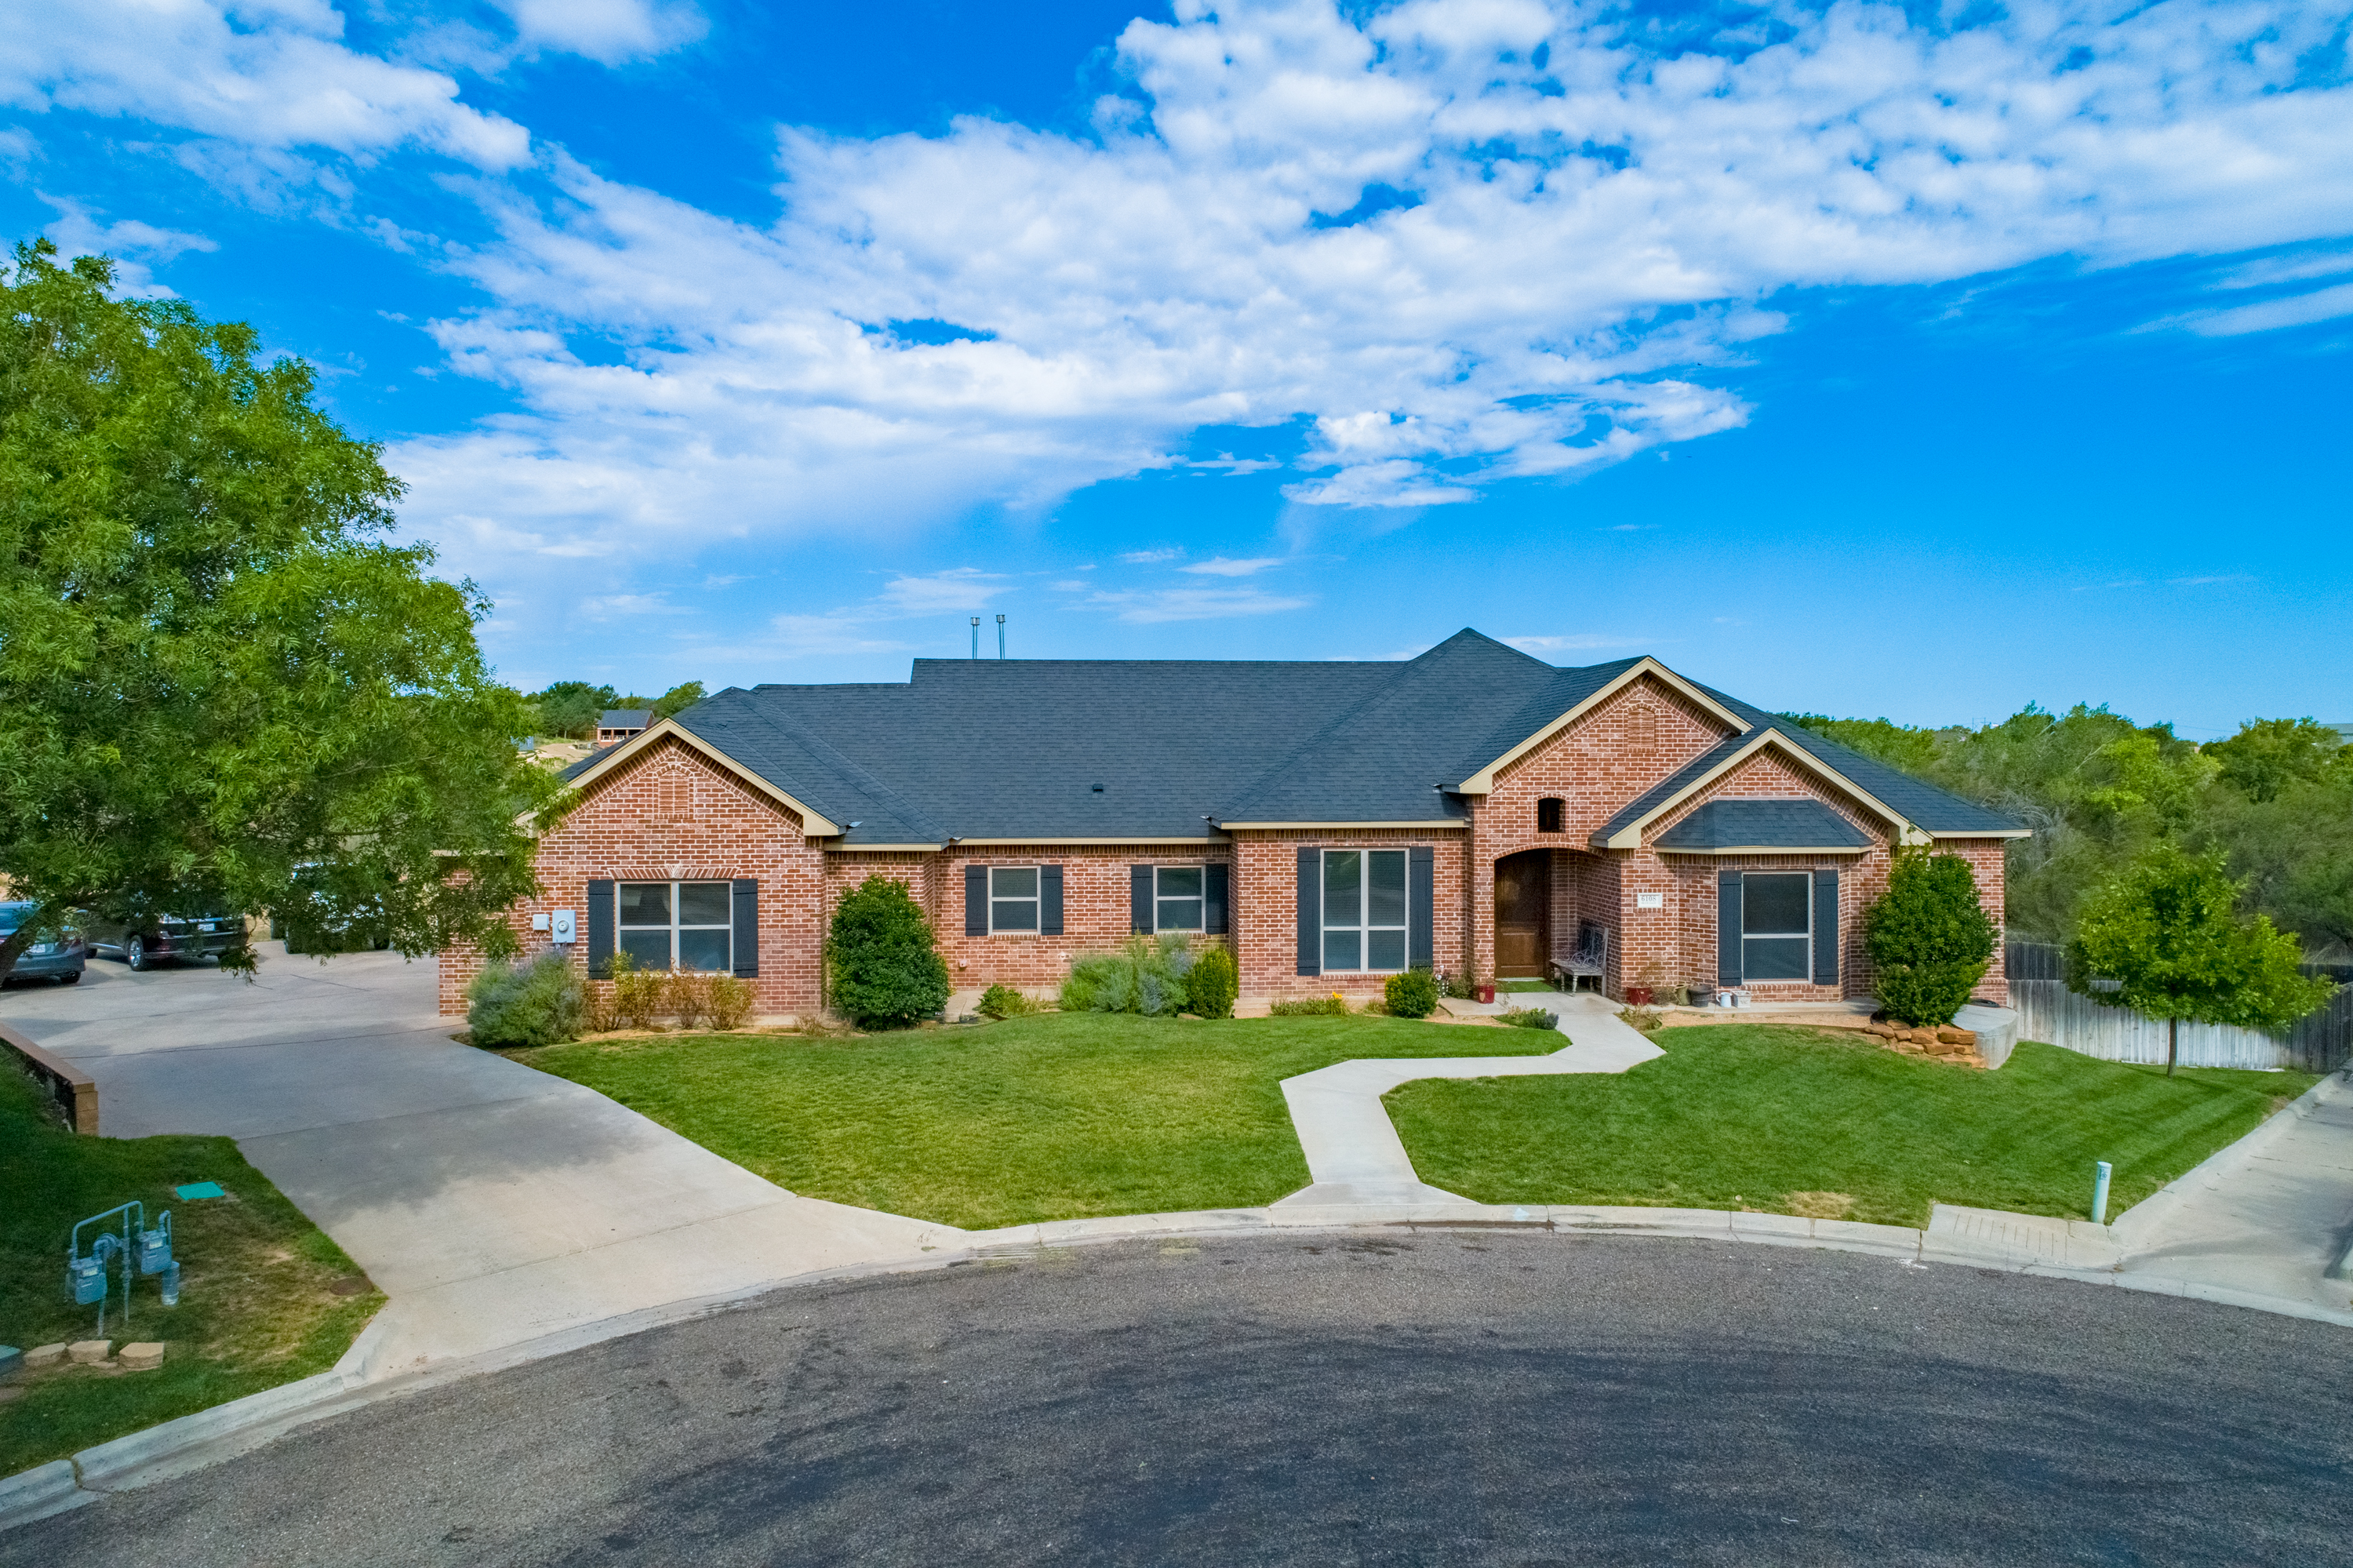
Meticulously designed CUSTOM HOME by Steve Sims on a scenic 3/4 acre lot in one of Amarillo's most sought after neighborhoods
**4,838sqft (including walkout basement, per appraiser measurement)
Located on a quiet cul-de-sac street just minutes from the MEDICAL DISTRICT & TASCOSA GOLF CLUB with 2 golf courses & tennis courts
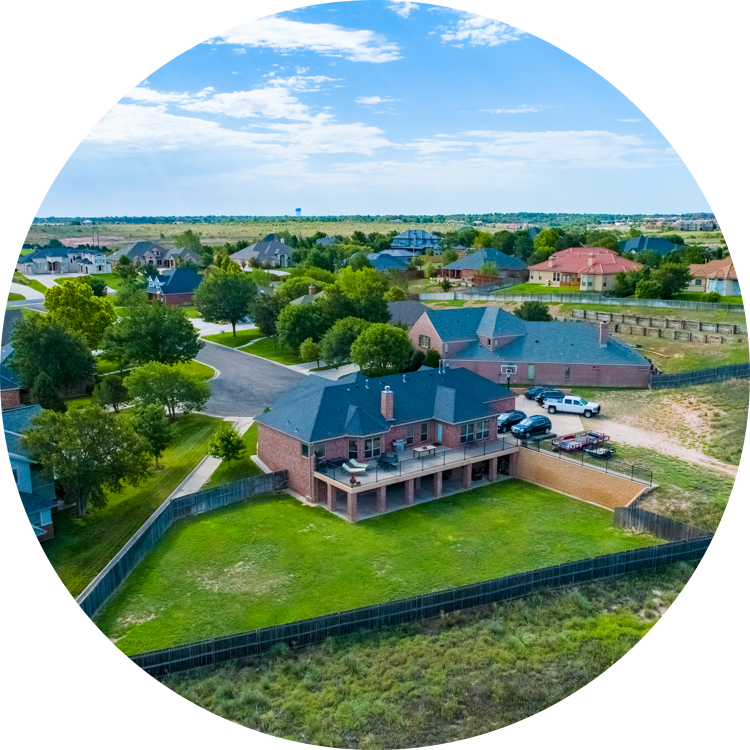
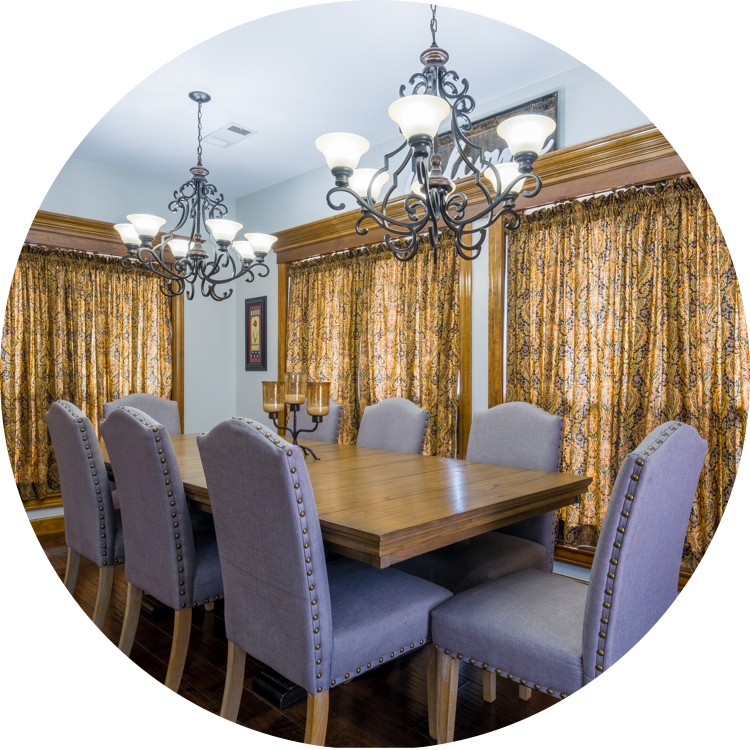
Open concept living/dining/kitchen areas provide grand entertaining spaces that continue outdoors to the sprawling 65ft patio balcony overlooking the scenic wooded acreage behind property
Beautiful hardwood flooring throughout living areas
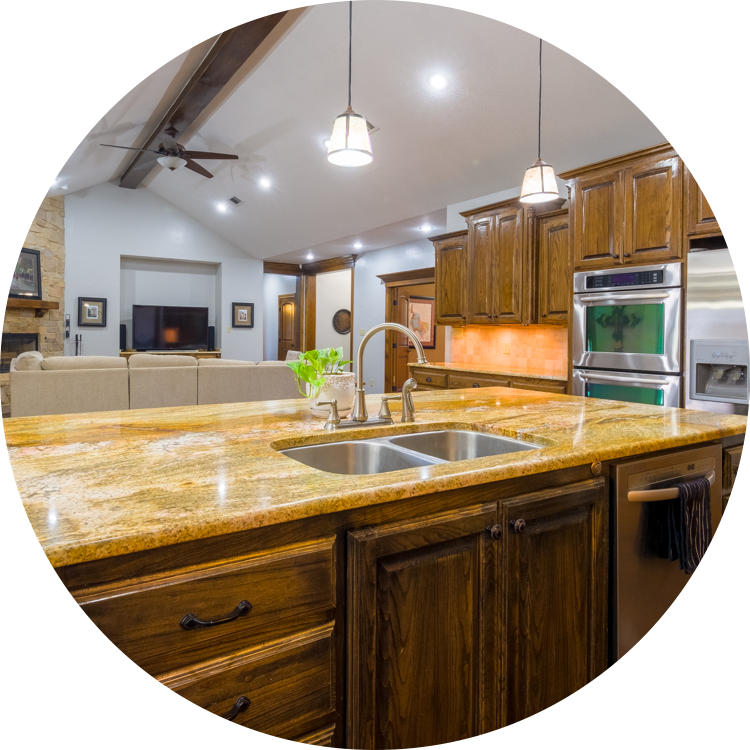
The elegant kitchen is the heart of the home with huge granite island, bar top seating, double ovens & stainless appliances
Master suite has a spacious master bath with garden tub, separate shower, his/hers vanities & a walk-in closet you can get lost in!
Closet has a large island wardrobe & abundant built-in shelving
The master suite, one guest bedrooms & office are on main level
Lower Level: (Walkout Basement)
Fully finished lower level could be an in-law’s quarters, or just addition space for the kiddos & family
Complete with a 2nd full kitchen, 2nd living room, 3 bedrooms, 2 Bathrooms, 2 hobby rooms, and a fitness room/media room
Covered patio runs the full width of the home and has media hookups ready for more outdoor entertaining
Opens to the fully fenced, pool ready, backyard area ...Imagine a pool slide from the upper balcony patio :)
Property Overview:
*5 Bed – 4 Bath – Office - 2 Living Areas – 2 Kitchens – 2 Hobby/Bonus Rooms – *Fitness Room
*2 Bonus rooms could be safe rooms
*Extended master suite with spiral staircase to fitness room
*Full sun patio on main level & a covered entertaining patio on lower level
*Professional basketball goal
*807sqft 3 Stall garage with 9’ ceilings and insulated overhead garage doors
*Extra parking for 2 additional cars beside garage
*Room to add a shop/barn at end of driveway
*Spray foam throughout attic & exterior walls
*Single piece man made marble floors in all showers
*Hardwired security system on all doors & windows
*2 - 50gallon water heaters
*2- York HVAC systems
10-12 minutes to BSA & NWTH per Google Maps
~~This home will not disappoint!!
Be sure to view the 3D Virtual Tour
$599,900
**4,838sqft (including walkout basement, per appraiser measurement)
2,444sqft on Main Level
2,394sqft on Lower Level (Walkout Basement)
5 Bedroom - 4 Bathroom - 3 Stall Garage - 3/4 Acre Lot
Call or text for more information or to schedule a tour:

Randy Astle