


20500 City Lake Road, Canyon, TX 79015
$399,900
New construction by Deep Canyon Homes on 10 acres in Canyon ISD, with room for horses, a shop and wide-open Panhandle views, just minutes from Canyon and Amarillo.
Country Living, City Convenience
This new Deep Canyon home sits on 10 acres just minutes from Canyon and Amarillo in Canyon ISD. The thoughtfully designed open floor plan has quality craftsmanship, beautiful finishes and attention to detail throughout.
The kitchen has a large granite island with bar-top seating, stainless appliances and a huge walk-in pantry. The isolated primary suite includes a soaking tub, walk-in shower and a closet you can get lost in.
Covered patios front and back mean morning coffee with the sunrise and evening sunsets that stretch for miles. There's plenty of room to roam, build your dream shop or horse barn, or add a second residence or barndominium for a multi-generational property.
- New construction on 10 acres
- 1,738 sq ft · 3 bed · 2 bath + office/study
- Granite island, stainless appliances, walk-in pantry
- Isolated primary suite with soaking tub & walk-in shower
- Covered front and back patios
- Spray foam insulation throughout the home, plus the attic above the garage
- Horses and livestock welcome
- Paved road frontage
- No HOA, minimal deed restrictions
- Transferable 10-year structural warranty
- Canyon ISD
Photos
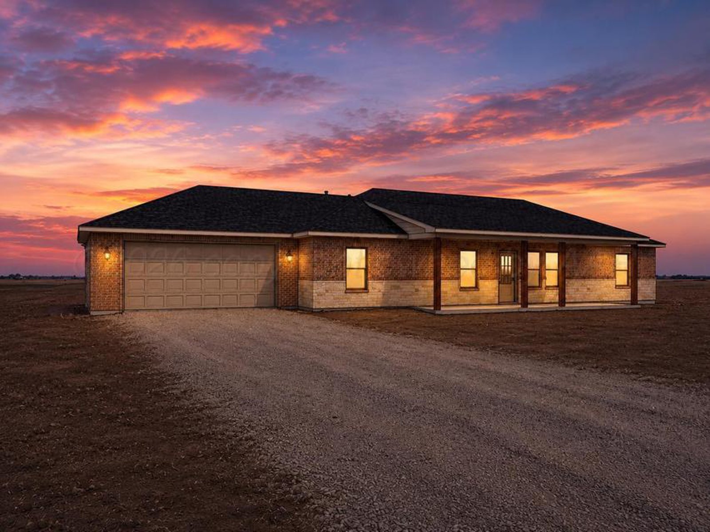
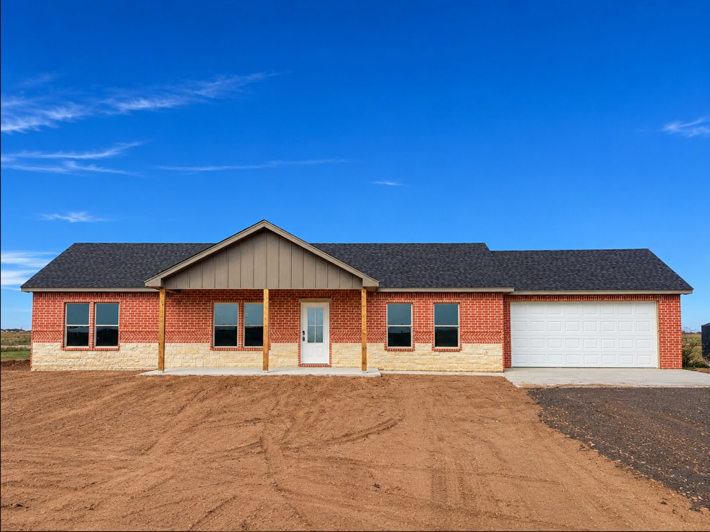
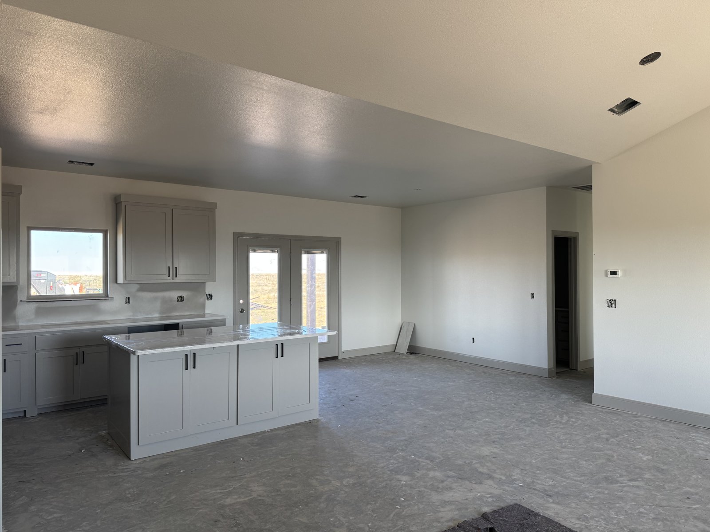
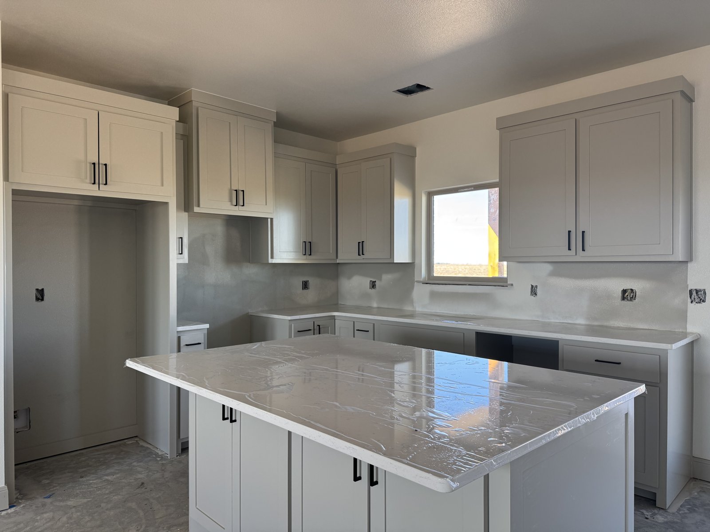
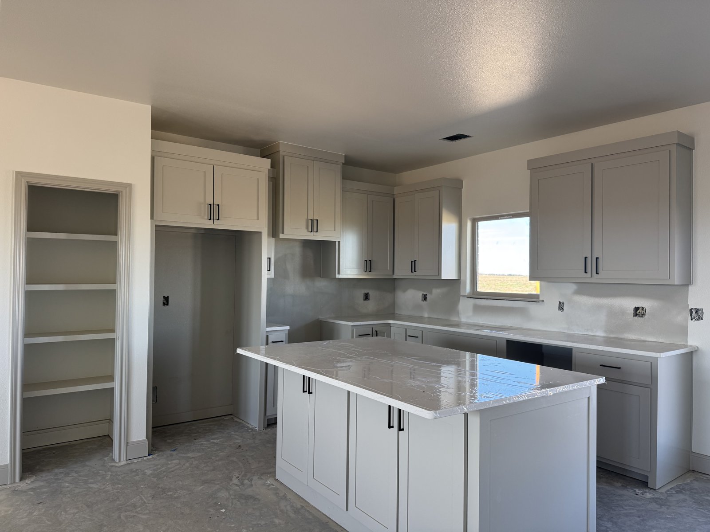
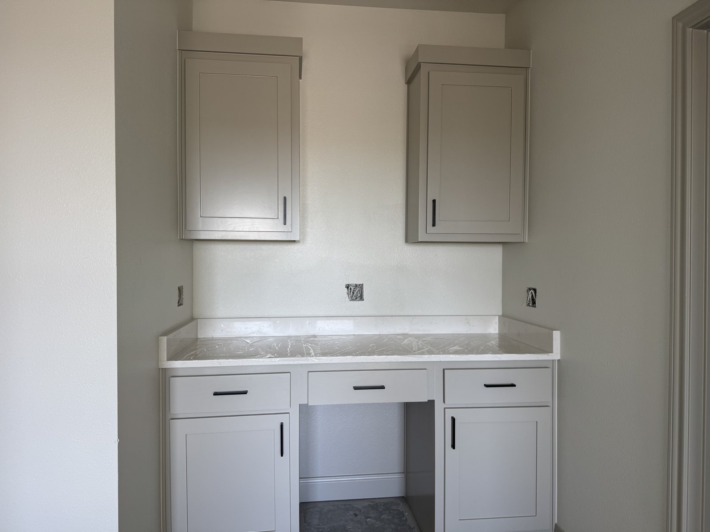
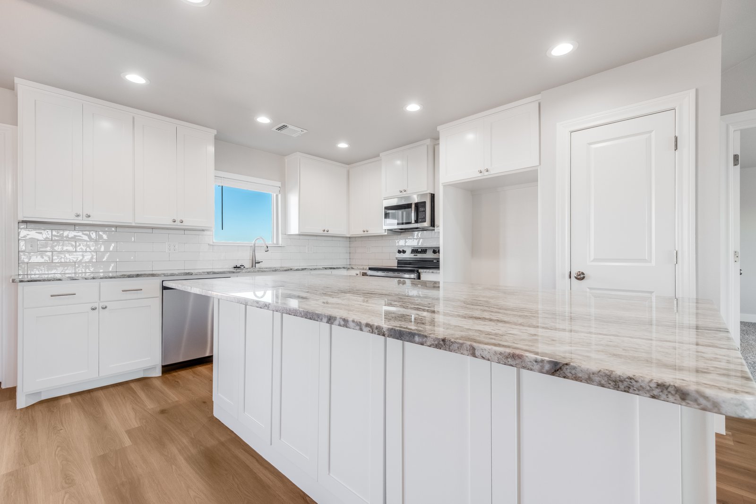
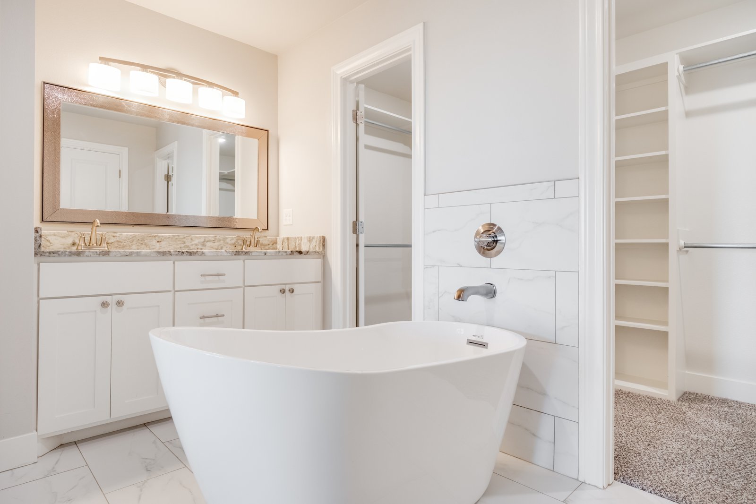
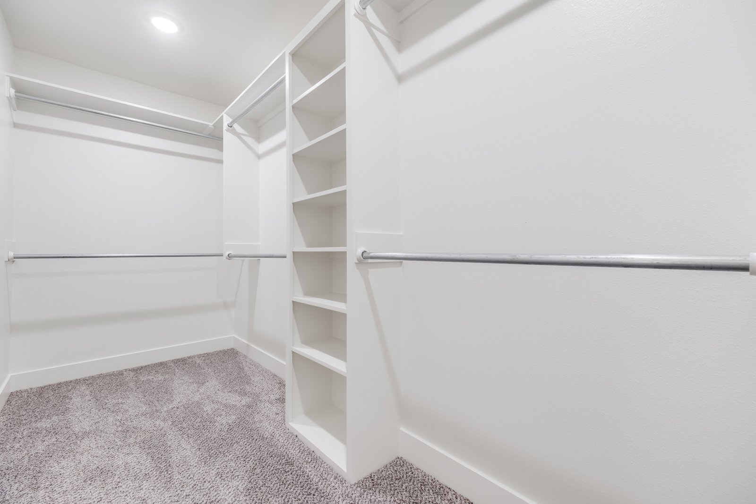
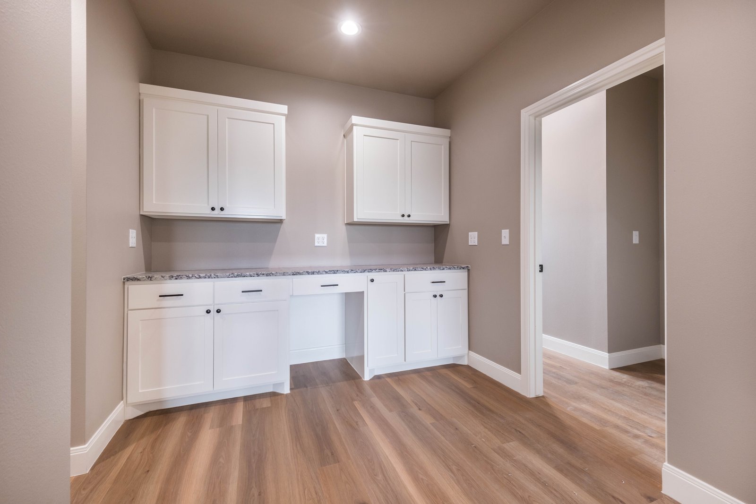
The first photo is this home. Photos marked "Same 1,738 Plan" show the same floor plan on another Deep Canyon homesite during construction; photos marked "Finished Home" show finishes from a completed home on a different plan. Selections in this home will differ. Updated photos of this home are coming soon.
Walk Through a Deep Canyon Home
3 bedrooms, 2 bathrooms and a dedicated office or study, with an open layout, granite-top kitchen island and an isolated primary suite. Want this plan on a different homesite? Ask about building it.
Preferred Mortgage Lender
Great outcomes start with smart decisions, and smart decisions start with clear numbers.
Kris Roberts-Bilbrey
Senior Vice President / MLO NMLS# 1048735
Spirit Mortgage
Equal Housing Lender / NMLS# 405716. Spirit Mortgage, First United Bank.
Simple process
Rates that compete
Let's find the right loan for you.
Contact Deep Canyon Homes
Your land. Your future. Ready when you are.
Call or text for pricing, availability, or to schedule a private showing of this home.
806-231-9711Randy Astle · INROOTE